I'm sorry we haven't been better about updating, but there's really nothing to report.
The doors for the W/D closet and to the garage are finally here and getting stained. They will hopefully go in Friday which should complete our little project. I promise pictures when that happens.
Until then, go back to what you were doing.
Wednesday, October 20, 2010


Saturday, September 25, 2010
The Great Cookie Experiment
If it wasn't for backorders, we'd be pretty much done. Don't these companies know that we need these things NOW! OK, not really, but still. The fridge, doors and "chandelier" are still MIA.
In the meantime, we've got trim around the big window, kitchen window and door to the living room.


We've also got an oven now! I always thought ovens were just kitchen fire safes. Who knew you could heat up just the inside and cook something! Awesome!
 The chimney for the vent hood is sitting on the cooktop. It still needs to be attached, obviously.
And what better way to break in a new oven, than with COOKIES!!!


We've also done several loads of laundry without incident, in case you might be wondering what else might have happened with that. So far, so good.
In the meantime, we've got trim around the big window, kitchen window and door to the living room.

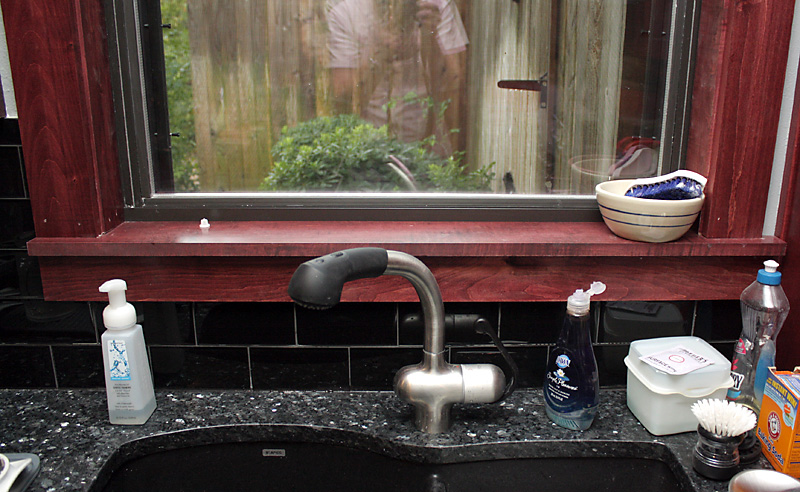
We've also got an oven now! I always thought ovens were just kitchen fire safes. Who knew you could heat up just the inside and cook something! Awesome!

And what better way to break in a new oven, than with COOKIES!!!


We've also done several loads of laundry without incident, in case you might be wondering what else might have happened with that. So far, so good.
Wednesday, September 22, 2010
Backsplash & our first water issue (that didn't take long)
When we got home last night, the backsplash was done:


The vent hood will probably go in on Thursday. The yellow wire isn't the 'look' Carla has in mind.
Doing a load of towels today, the drain hose worked its way out of the drain and proceeded to puke its soapy contents on the 4 day old wood floor. I was in the next room and caught it quickly. "Don't put wood in the kitchen" some people said. This was exactly what they had in mind with that advice. The drain hose has been zip tied to the water hoses and scolded.
To end on a lighter note, there's all kinds of stuff around due to the work. Here's a picture of an embarrassed YoYo with something on his nose. Curiosity... cat...


The vent hood will probably go in on Thursday. The yellow wire isn't the 'look' Carla has in mind.
Doing a load of towels today, the drain hose worked its way out of the drain and proceeded to puke its soapy contents on the 4 day old wood floor. I was in the next room and caught it quickly. "Don't put wood in the kitchen" some people said. This was exactly what they had in mind with that advice. The drain hose has been zip tied to the water hoses and scolded.
To end on a lighter note, there's all kinds of stuff around due to the work. Here's a picture of an embarrassed YoYo with something on his nose. Curiosity... cat...

Tuesday, September 21, 2010
Tile!
So the tile guys who were supposed to get the backsplash done on Friday just showed up. At 2pm. On Tuesday.
I asked the lead guy if glass tile is any harder to work with than ceramic. He sighed heavily and said "sometimes it's really easy, other times it's really, really hard. It just depends". Pity them. Pray for them. Keep them in your thoughts.
Pics tomorrow!
I asked the lead guy if glass tile is any harder to work with than ceramic. He sighed heavily and said "sometimes it's really easy, other times it's really, really hard. It just depends". Pity them. Pray for them. Keep them in your thoughts.
Pics tomorrow!
Sunday, September 19, 2010
WHOA, WHOA, WHOA!!!
We didn't think there'd be anything to report until Monday, but we were wrong. So very wrong.
Simple things first that we haven't thought to include before, like... Carla's chandelier! Carla thought it'd be cute to have a little chandelier over the sink. I smiled politely and said "yes dear". At least, that's how I remember it. Anyway, it's on order and hasn't shown up yet, so the electricians installed their own version, which I much prefer:

The reason was that if we should get inspected, this will pass rather than having bare, hot wires sticking out of the ceiling. I told the plumber that we had to cut costs somewhere, and this was the result.
Since the cabinets are mostly complete, Carla decided to move the pantry items from the dining room table into the new pantry. This was a good time to purge some things, like this box of whatever it was...
 ...that had an expiration date of January 2004.
After dinner we decided to try out the new washer & dryer. I got a load of jeans, fired up the HAL-9000 of washers, and sat back. I commented a couple of times on how quiet it was. Then the rinse cycle started. This is a 4 second exposure of me wraslin' with the severely unbalanced washer as it tried to make its getaway.
 Wikipedia defines 'whoa' as: "an exclamation predominantly used to command pack and draft animals to stop, and is most commonly applied to horses. Whoa can also refer to a general expression of surprise or amazement". We were on the other side of the kitchen when this first happened and I was saying "whoa, whoa, whoa" as I ran across the room. This tickled Carla. I think it was an appropriate exclamation considering the circumstances.
I'm not sure what the W/D combo weighs, but it was pretty light on its feet during our tango. I stopped it and took out half of the load. Same thing. I stopped it and took out everything, ran smooth as could be. 3 pair of jeans cannot be responsible for this. Something has to be wrong. Back to the manual...
When we were putting in the W/D, John looked at a tag on the back and said it's about the optional pedestal, which it was:
 HOWEVER, if you kept reading, it had some important tidbits, :
 Like "REMOVE SHIPPING BOLTS".
--- later that night ---
This is what came out of the back of the washer:

For some reason, the washer ran much better after these came out of it. In this day of .10 cent electronics, why can't a single use switch be used with one of these to NOT run the washer if it isn't removed? The washer communicates with the dryer to transfer load information for drying time, but the washer can't tell me there are 4 8" bolts sticking in its backside? C'mon GE!
Anyway, everything is fine, we've done a couple of loads of laundry, the weekend is over and it's time to go back to work.
Oh, we didn't win PowerBall last night either.
Simple things first that we haven't thought to include before, like... Carla's chandelier! Carla thought it'd be cute to have a little chandelier over the sink. I smiled politely and said "yes dear". At least, that's how I remember it. Anyway, it's on order and hasn't shown up yet, so the electricians installed their own version, which I much prefer:

The reason was that if we should get inspected, this will pass rather than having bare, hot wires sticking out of the ceiling. I told the plumber that we had to cut costs somewhere, and this was the result.
Since the cabinets are mostly complete, Carla decided to move the pantry items from the dining room table into the new pantry. This was a good time to purge some things, like this box of whatever it was...

After dinner we decided to try out the new washer & dryer. I got a load of jeans, fired up the HAL-9000 of washers, and sat back. I commented a couple of times on how quiet it was. Then the rinse cycle started. This is a 4 second exposure of me wraslin' with the severely unbalanced washer as it tried to make its getaway.

I'm not sure what the W/D combo weighs, but it was pretty light on its feet during our tango. I stopped it and took out half of the load. Same thing. I stopped it and took out everything, ran smooth as could be. 3 pair of jeans cannot be responsible for this. Something has to be wrong. Back to the manual...
When we were putting in the W/D, John looked at a tag on the back and said it's about the optional pedestal, which it was:


--- later that night ---
This is what came out of the back of the washer:

For some reason, the washer ran much better after these came out of it. In this day of .10 cent electronics, why can't a single use switch be used with one of these to NOT run the washer if it isn't removed? The washer communicates with the dryer to transfer load information for drying time, but the washer can't tell me there are 4 8" bolts sticking in its backside? C'mon GE!
Anyway, everything is fine, we've done a couple of loads of laundry, the weekend is over and it's time to go back to work.
Oh, we didn't win PowerBall last night either.
Saturday, September 18, 2010
Does Comcast make dryers?
The plumber came today to (hopefully) finish up. Since it was the plumber, and nothing has gone his way yet, why should today be any different. The dishwasher had a bum leg and it took a lot of effort to get it leveled, the drain we got for the sink wouldn't connect to our disposer, and the rerouting of the gas for the cooktop was just as bad as it had looked yesterday.
While he was doing that I thought I'd reverse the door on the dryer so that it would open the same way as the washer. How hard could that be? Well, the manual has 6 pages describing the 9 parts and 25 screws that are involved in the process. It all made sense until the end when you have to put the door back on the dryer. GE must have laid off the guy responsible for tapping the holes where the hinges attach because it was just a hole in the face against metal. I rounded off the little screws trying to get them to seat before I went to Arlington ACE hardware and got some self-tapping screws. The plumber was done before I was.
Master's Flooring showed up soon after that and put the final coat on the floor. We'll be able to walk on it this evening and try out the washer/dryer load after load after load after load... 4 weeks of laundry adds up.
We're in a holding pattern until Monday when the tile backsplash goes in.
While he was doing that I thought I'd reverse the door on the dryer so that it would open the same way as the washer. How hard could that be? Well, the manual has 6 pages describing the 9 parts and 25 screws that are involved in the process. It all made sense until the end when you have to put the door back on the dryer. GE must have laid off the guy responsible for tapping the holes where the hinges attach because it was just a hole in the face against metal. I rounded off the little screws trying to get them to seat before I went to Arlington ACE hardware and got some self-tapping screws. The plumber was done before I was.
Master's Flooring showed up soon after that and put the final coat on the floor. We'll be able to walk on it this evening and try out the washer/dryer load after load after load after load... 4 weeks of laundry adds up.
We're in a holding pattern until Monday when the tile backsplash goes in.
Friday, September 17, 2010
Ready... GO!
We got up at before 8am for all the fun.

John showed up first, followed by the cabinet guys, the window guy, the guy to stretch the carpet in the living room, the countertop guys, the electricians and the tile guys (who got sent away because the countertop guys weren't done and out of their way).

Right now it's 3:15pm and the cabinets are done as much as they can be right now, the widow is fixed, the carpet is stretched, the countertop is almost done and the electricians are finishing up.
Sawing/drilling granite hurt me as much as scraping the wood did.
3:45pm - Countertop guys are done! The island is loooong. I think it was just been put on the list for emergency space shuttle landing sites.
4:30 - The microwave went in fine. We're hoping that Jack Donaghy will stop by and show us how it works.

The oven however... it is so deep that it goes all the way to the back of the cabinet. You know, where the gas line and electric is. D'oh! Lots of measuring n' mumbling right now.

The plumber tomorrow will have to move that gas pipe sticking out to a spot higher up so that the oven will fit. The plumber can't catch a break. It seems like everything unexpected that has popped up has involved him, and none of it has been his fault. If he doesn't hate us yet, I'm sure he hates the house.
Gotta go to bed, but I want to leave you with a shot of the first "meal" prepared in the new kitchen!

Whadaya want?! We've only got a microwave right now! The chateaubriand is tomorrow night!

The oven however... it is so deep that it goes all the way to the back of the cabinet. You know, where the gas line and electric is. D'oh! Lots of measuring n' mumbling right now.

The plumber tomorrow will have to move that gas pipe sticking out to a spot higher up so that the oven will fit. The plumber can't catch a break. It seems like everything unexpected that has popped up has involved him, and none of it has been his fault. If he doesn't hate us yet, I'm sure he hates the house.
Gotta go to bed, but I want to leave you with a shot of the first "meal" prepared in the new kitchen!

Whadaya want?! We've only got a microwave right now! The chateaubriand is tomorrow night!
Thursday, September 16, 2010
Shake, shake, shake...
Not much to report the past couple of days.
We went out yesterday to look at the floors, and noticed that one board had split open. I felt it had been broken from the scraping; you have to know when to stop if using "enhanced methods of coercion".

We've since found out that this is called a 'shake board'. It's usually caused by wind weakening a tree in a certain place, then breaking when pressure is applied. It was surgically extracted from the floor and replaced by a less individualistic plank.
We also got up at the crack of dawn for an appliance delivery.
The party starts at 8am tomorrow!
We went out yesterday to look at the floors, and noticed that one board had split open. I felt it had been broken from the scraping; you have to know when to stop if using "enhanced methods of coercion".

We've since found out that this is called a 'shake board'. It's usually caused by wind weakening a tree in a certain place, then breaking when pressure is applied. It was surgically extracted from the floor and replaced by a less individualistic plank.
We also got up at the crack of dawn for an appliance delivery.
The party starts at 8am tomorrow!
Monday, September 13, 2010
The Floor Gets A Coat
The stain and first coat of clear went on the floor today.

I've just heard from John that they're going to give it a second coat of clear tomorrow (Tuesday), then wait until Saturday for the final coat since everyone will be here on Friday doing electrical, plumbing, cabinets, AC (hopefully), appliances and I'm sure something else I'm forgetting.
The color we went with is 'Sedona Red'. The pictures were taken right after the guys left, so it's very wet and shiny. This isn't quite what it'll look like when it's finished.

Thing we learned today:
We decided to do a lightly hand-scraped finish on the floor instead of the smooth finish we have in the hallway and the dining room. This was done to hide the inevitable dings and dents from dropping things since it is a kitchen. The scraping process hurt me. Seeing the guys deliberately deface what had been a nice, pretty floor was not pleasant. It is pretty and it is functional, but it sounded like a tree's version of death by a thousand cuts.

I've just heard from John that they're going to give it a second coat of clear tomorrow (Tuesday), then wait until Saturday for the final coat since everyone will be here on Friday doing electrical, plumbing, cabinets, AC (hopefully), appliances and I'm sure something else I'm forgetting.
The color we went with is 'Sedona Red'. The pictures were taken right after the guys left, so it's very wet and shiny. This isn't quite what it'll look like when it's finished.

Thing we learned today:
We decided to do a lightly hand-scraped finish on the floor instead of the smooth finish we have in the hallway and the dining room. This was done to hide the inevitable dings and dents from dropping things since it is a kitchen. The scraping process hurt me. Seeing the guys deliberately deface what had been a nice, pretty floor was not pleasant. It is pretty and it is functional, but it sounded like a tree's version of death by a thousand cuts.
Friday, September 10, 2010
Cabinets & Floors
Sorry for the lapse. We gave the web staff the last couple of days off.
OK! The floors went in Wednesday. There was some serious discussion of using them as ark material, but we decided on floors. If that makes no sense, scroll down to the previous post.
It's a nice red oak and will get the first coat of stain on Monday. It looks like it went in without any drama.
The cabinets went in on Thursday.

 Well, the cabinet bodies went in on Thursday. The doors & drawers were sent to timeout and will rejoin the class next week. Again, scroll down to prior posts if you can't keep up. There's no "previously on..." nonsense here. We challenge our followers! Hmmm, maybe we should call it "The Kitchen Rubicon"... but I digress...
The counter top guy came and measured today for the granite which is scheduled to go in next Friday. The electrician came a few minutes after sunrise to start his finish-out. We're still missing a couple of the under cabinet fixtures, the can light trim and Carla's chandelier (don't ask), but the barrel has light and the cans work. It's starting to look like a real room!

I also called the GE appliance hot line and asked nicely if they could split our delivery since everything is ready except for the fridge. Asking nicely didn't help. Agreeing to pay the $51 fee for a second scheduled delivery did. Next Thursday we should have a garage full of GE stuff ready to be put in Friday.
I ended the day by installing the speakers and wiring the volume control. You know, the important things!

Well, that's the update, and I really don't expect a lot to happen over the weekend, but I could be wrong.
Not much else happening other than my Mom went missing in Switzerland for about 24 hours, but hasn't that happened to us all?
Have a safe and happy weekend!
OK! The floors went in Wednesday. There was some serious discussion of using them as ark material, but we decided on floors. If that makes no sense, scroll down to the previous post.
It's a nice red oak and will get the first coat of stain on Monday. It looks like it went in without any drama.
The cabinets went in on Thursday.


The counter top guy came and measured today for the granite which is scheduled to go in next Friday. The electrician came a few minutes after sunrise to start his finish-out. We're still missing a couple of the under cabinet fixtures, the can light trim and Carla's chandelier (don't ask), but the barrel has light and the cans work. It's starting to look like a real room!

I also called the GE appliance hot line and asked nicely if they could split our delivery since everything is ready except for the fridge. Asking nicely didn't help. Agreeing to pay the $51 fee for a second scheduled delivery did. Next Thursday we should have a garage full of GE stuff ready to be put in Friday.
I ended the day by installing the speakers and wiring the volume control. You know, the important things!

Well, that's the update, and I really don't expect a lot to happen over the weekend, but I could be wrong.
Not much else happening other than my Mom went missing in Switzerland for about 24 hours, but hasn't that happened to us all?
Have a safe and happy weekend!
Wednesday, September 8, 2010
flood vs. FLOOD
I go out to the kitchen this morning to pick up stuff for the floor guys who are supposed to come today. I see this:
 There is water along the baseboard in the sink area. Great. John (the contractor, if you're not keeping up) had told us that there was some dirt buildup alongside the house that was coving the weep holes in the brick and causing some damage that was discovered during demolition. I figured that it had been that way for a couple of decades, so it would be a good Fall project while we landscaped the area outside the new picture window. What I hadn't planned on was Hermine. We got something like 9" of rain overnight.
Not only was I bummed that the drainage project had just gotten moved up, but we're supposed to be getting wood floors installed in the next few hours. You know what wood floors love more than anything? Neither do I, but it ain't water!
So boohoo, this is just great, what else can go wrong... then Carla stolls down the hill to see how Rush creek is coping with the rain. Rush creek is usually very low and calm, but has a tendency to get a little psychotic during heavy rain. She came back with these pictures:


This is literally about 100 yards from our house -down- the hill.
I'm no longer worried about a pint of water on the concrete slab in the kitchen.
Further flood coverage can be found at: www.nbcdfw.com or www.wfaa.com
I should only point you to nbcdfw, but since WFAA has a helicopter that they can control, and isn't powered by a weedeater, they do have the better aerial shots of the neighborhood.

Not only was I bummed that the drainage project had just gotten moved up, but we're supposed to be getting wood floors installed in the next few hours. You know what wood floors love more than anything? Neither do I, but it ain't water!
So boohoo, this is just great, what else can go wrong... then Carla stolls down the hill to see how Rush creek is coping with the rain. Rush creek is usually very low and calm, but has a tendency to get a little psychotic during heavy rain. She came back with these pictures:


This is literally about 100 yards from our house -down- the hill.
I'm no longer worried about a pint of water on the concrete slab in the kitchen.
Further flood coverage can be found at: www.nbcdfw.com or www.wfaa.com
I should only point you to nbcdfw, but since WFAA has a helicopter that they can control, and isn't powered by a weedeater, they do have the better aerial shots of the neighborhood.
Tuesday, September 7, 2010
Smells like... progress
 |
| Paint Day! |
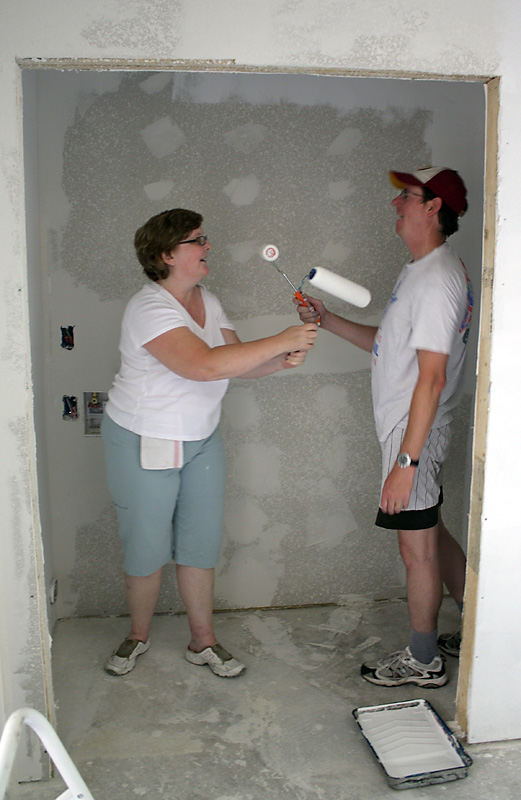
From about 12:20pm until 5:20pm, we got everything primed and painted with one coat. We'll see how that looks and go from there.
Charlie's sister, Terry, came over and brought supplies (poles, rollers, brushes, moral support) and really helped get things done. She did the trim work (voluntarily!) and a lot of the ceiling priming (not Carla's favorite thing to do)
After looking, and looking, and looking at paint, Carla was still uncertain about what color the kitchen should be. So, the only solution was to choose Sherwin-Williams "Uncertain Gray" as the color! Not kidding. It really is called "Uncertain Gray". They also have a "Spalding Gray" that I wanted to use just because.

It really is more of a blue-gray than it shows in this picture, but it also really depends on angle and time of day. The first few rolls looked like something from the 'USS Missouri Collection' (battleship gray), but it got bluer as it dried. It's going to go nicely with the granite and cabinets (we think/hope/pray).
All that's left is the cut-in of the ceiling paint against the walls, but the light was getting iffy when we quit, and we were tired of looking up. We'll give it a couple of days and see what needs another coat or to be touched up.
The floors go in today. Sorry cats, more air tools.
STOP THE PRESSES!
10:55AM UPDATE: Just got a call from Master's Flooring... no floor today. When we were discussing days with the guy who brought the wood for the floors, he was off a day due to the holiday. He said 'Tuesday', but he meant 'Wednesday' since they didn't work yesterday.
Floors go in tomorrow morning. We just keep changing things up to keep the cats on edge.
After looking, and looking, and looking at paint, Carla was still uncertain about what color the kitchen should be. So, the only solution was to choose Sherwin-Williams "Uncertain Gray" as the color! Not kidding. It really is called "Uncertain Gray". They also have a "Spalding Gray" that I wanted to use just because.

All that's left is the cut-in of the ceiling paint against the walls, but the light was getting iffy when we quit, and we were tired of looking up. We'll give it a couple of days and see what needs another coat or to be touched up.
The floors go in today. Sorry cats, more air tools.
STOP THE PRESSES!
10:55AM UPDATE: Just got a call from Master's Flooring... no floor today. When we were discussing days with the guy who brought the wood for the floors, he was off a day due to the holiday. He said 'Tuesday', but he meant 'Wednesday' since they didn't work yesterday.
Floors go in tomorrow morning. We just keep changing things up to keep the cats on edge.
Sunday, September 5, 2010
Why did we do this?
Sunday evening and there is no primer or paint up. The mud and texture took longer than anyone was expecting and the walls won't be ready until Monday morning. Monday is going to be a long day. But that's just the update, not the 'good' story.
Here's the good story:
Carla went to look at the cabinets late Friday afternoon while I was at work. I talked to her at 5:30pm and she was happy with cabinets, but couldn't get over the size of them and the general amount of 'stuff' that was supposed to go into the kitchen. She liked the color and commented on the smell of the paint shop. That was it, so yippee!, the cabinets are good to go!
I got home at 11pm or so and hooked her camera up to the computer so I could take a good look at the pictures she'd taken of the cabinets. I start looking at them, trying to piece them together in my head as to what goes where, when I notice the doors. The doors and drawers are nothing like I'd pictured in my minds eye. All of a sudden, I'm looking at a mountain of partially stained maple cabinetry and wondering what happened. I've been told by a couple of people that I got 'stressed' about this time. I have no recollection.
Here's a quick rundown of what happened:
When deciding on cabinet style, we chose a flat panel with a really dark stain. We discussed this with the John the contractor and came to an understanding. We then found a picture online of what we had in mind and sent him a link to it. Without going into detail, let me just warn you that you should send PICTURES of something like this, not LINKS. The link was broken and went to a different set of cabinets.
So, instead of something like this:

We were looking at this:

Now, the bottom one isn't stained yet, but it's a raised panel door with a bevel on the edge. (This is the piece that will go above the desktop, by the way.) It's a really nice cabinet that looks really well made, but isn't what I was expecting. Carla was OK with it until I had my little meltdown. All I could think about was the hardware she'd picked out wouldn't really work with that door style and the expensive maple doors we got for the garage and closet wouldn't match. We had some more decisions to make if these were going to be our cabinets.
After talking to John the next morning, I decided to drive out to Weatherford and take a look at them myself. John agreed that they weren't what he was expecting either, and we decided to have them make new doors and drawers.
So....
What we learned this weekend:
Even if you think everybody is on the same page and thinking the same thing, ask for pictures, drawings, etchings, hieroglyphics... something during the process before you're looking at half a maple forest that's been meticulously shaped into something you don't like.
I'm guessing Carla will chime in with her version of events when she gets a minute.
Here's the good story:
Carla went to look at the cabinets late Friday afternoon while I was at work. I talked to her at 5:30pm and she was happy with cabinets, but couldn't get over the size of them and the general amount of 'stuff' that was supposed to go into the kitchen. She liked the color and commented on the smell of the paint shop. That was it, so yippee!, the cabinets are good to go!
I got home at 11pm or so and hooked her camera up to the computer so I could take a good look at the pictures she'd taken of the cabinets. I start looking at them, trying to piece them together in my head as to what goes where, when I notice the doors. The doors and drawers are nothing like I'd pictured in my minds eye. All of a sudden, I'm looking at a mountain of partially stained maple cabinetry and wondering what happened. I've been told by a couple of people that I got 'stressed' about this time. I have no recollection.
Here's a quick rundown of what happened:
When deciding on cabinet style, we chose a flat panel with a really dark stain. We discussed this with the John the contractor and came to an understanding. We then found a picture online of what we had in mind and sent him a link to it. Without going into detail, let me just warn you that you should send PICTURES of something like this, not LINKS. The link was broken and went to a different set of cabinets.
So, instead of something like this:

We were looking at this:

Now, the bottom one isn't stained yet, but it's a raised panel door with a bevel on the edge. (This is the piece that will go above the desktop, by the way.) It's a really nice cabinet that looks really well made, but isn't what I was expecting. Carla was OK with it until I had my little meltdown. All I could think about was the hardware she'd picked out wouldn't really work with that door style and the expensive maple doors we got for the garage and closet wouldn't match. We had some more decisions to make if these were going to be our cabinets.
After talking to John the next morning, I decided to drive out to Weatherford and take a look at them myself. John agreed that they weren't what he was expecting either, and we decided to have them make new doors and drawers.
So....
What we learned this weekend:
Even if you think everybody is on the same page and thinking the same thing, ask for pictures, drawings, etchings, hieroglyphics... something during the process before you're looking at half a maple forest that's been meticulously shaped into something you don't like.
I'm guessing Carla will chime in with her version of events when she gets a minute.
Thursday, September 2, 2010
Tape, bed and Texture
Sorry it's been quiet the past couple of days, but it really is more of the same: Tape, bed and texture.
We hope to get up bright and early Saturday to prime the whole thing. Tomorrow we're heading to Weatherford to take a look at the cabinets during the staining process.
Look for pics this weekend!
-Things we learned today: The tankless hot water heater that we didn't really need, but had to get, qualifies for a tax credit!... but we maxed out our '09-'10 energy tax credits last year with the new AC/furnace. I would question the logic of the 2 year window for energy tax credits, but I have the utmost confidence that the IRS made that rule to... oh, who am I kidding.
We hope to get up bright and early Saturday to prime the whole thing. Tomorrow we're heading to Weatherford to take a look at the cabinets during the staining process.
Look for pics this weekend!
-Things we learned today: The tankless hot water heater that we didn't really need, but had to get, qualifies for a tax credit!... but we maxed out our '09-'10 energy tax credits last year with the new AC/furnace. I would question the logic of the 2 year window for energy tax credits, but I have the utmost confidence that the IRS made that rule to... oh, who am I kidding.
Tuesday, August 31, 2010
Drywall
It was a fairly quiet Monday with some trim & priming outside where the house had a "procedure" to run the power from one end to the other, and the ceiling getting drywalled. The drywall guys must hate people who do anything besides 90 degree angles since the barrel took about half the day.
Sorry, not much to report.


Thing we learned today: Doors that are expected to be painted are significantly cheaper than doors that are expected to be stained.
Sorry, not much to report.


Thing we learned today: Doors that are expected to be painted are significantly cheaper than doors that are expected to be stained.
Saturday, August 28, 2010
Inspection Day 2: The Insulated
Zippy came back on Friday for the insulation inspection and everything went fine. We're OK for the dry wall to go up on Monday. Thanks Zippy!
As far as the other issue, we've got a tankless gas water heater ordered that should be here on Wednesday so we can get that area buttoned up and forgotten.
Once that was settled, the day belonged to the windows. A new picture window replaced the faux bay window and a replacement single hung window replaced the tired one that was over the sink.
All in all, a pretty quiet day to end the first full week. Hopefully by next Friday the dry wall will be up and everything taped & bedded.
So how 'bout some pics?
 |
| Window Before |
 |
| Window During |
 |
| Windows After Installation |
Friday, August 27, 2010
Time to Move
Maybe it's time to move. Not from the house necessarily, but from Arlington.
Remember in the last post I anticipated the building inspector being a pinhead?
I was overestimating him.
Zippy showed up and had a problem with having a gas water heater in the garage, even though that's where the old one was, that's where it was on the approved plans, and that the very first question on the FAQ from the City of Arlington site about building permits deals with gas water heaters in the garage and the fact that they have to be elevated. You can't elevate something that shouldn't be there. Before he was through, he decided that the problem was in placement; the car could possibly sideswipe it when entering or exiting the garage. Again, the water heater is exactly where it is on the approved plan.
His solution? Build a closet for it in front of the car, since no one ever drives through the front of the garage, puts the car into drive instead of reverse, needs to get into the trunk so you pull in just a little to far, etc. Yeah, much safer there. Pinhead.
Our solution? We're going to get a tankless gas water heater and mount it high on the wall where we moved the plumbing and gas to for the current water heater. You know, the location from the approved plan.
Anyway, Zippy's coming back today to do the insulation inspection. Joy.
We'll leave you with a quiet picture showing that everyone in the house misses the kitchen. The work area is not accessible to the cats during construction due to the temporary wall in the living room, but we let them in to explore sometimes and YoYo always immediately looks to see if his window is still there. Yesterday he just just went to his window and just sat for awhile.

Remember in the last post I anticipated the building inspector being a pinhead?
I was overestimating him.
Zippy showed up and had a problem with having a gas water heater in the garage, even though that's where the old one was, that's where it was on the approved plans, and that the very first question on the FAQ from the City of Arlington site about building permits deals with gas water heaters in the garage and the fact that they have to be elevated. You can't elevate something that shouldn't be there. Before he was through, he decided that the problem was in placement; the car could possibly sideswipe it when entering or exiting the garage. Again, the water heater is exactly where it is on the approved plan.
His solution? Build a closet for it in front of the car, since no one ever drives through the front of the garage, puts the car into drive instead of reverse, needs to get into the trunk so you pull in just a little to far, etc. Yeah, much safer there. Pinhead.
Our solution? We're going to get a tankless gas water heater and mount it high on the wall where we moved the plumbing and gas to for the current water heater. You know, the location from the approved plan.
Anyway, Zippy's coming back today to do the insulation inspection. Joy.
We'll leave you with a quiet picture showing that everyone in the house misses the kitchen. The work area is not accessible to the cats during construction due to the temporary wall in the living room, but we let them in to explore sometimes and YoYo always immediately looks to see if his window is still there. Yesterday he just just went to his window and just sat for awhile.

Wednesday, August 25, 2010
Inspection Day
It's almost 9pm and Joe is still here cleaning up and getting the site ready for some pinhead from the city of Arlington to come out and say, "yup, it's a kitchen". Probably more to it than that, but that's my version.
I think all the electric, A/V and CAT6 got run today. The plumbing is done until the cabinets are in and the sink, etc. get put in.
What's the old adage? 'Measure once, cut twice'? Is that it? I ordered a 100' spool of speaker wire that should have been perfect. Would have been perfect. However, the idiot who was running it cut it wrong, requiring a run to Lowes for another 30' to fixmy the installers error. Grrrrrr...
Remember me shilling for Monoprice? Here's why:
100' spool of nice in-wall, sheathed 14/2 speaker wire from Monoprice = $15
30' of generic 14/2 speaker wire from Lowes = $19
My reaction when I mis-cut the wire = Priceless
I think all the electric, A/V and CAT6 got run today. The plumbing is done until the cabinets are in and the sink, etc. get put in.
What's the old adage? 'Measure once, cut twice'? Is that it? I ordered a 100' spool of speaker wire that should have been perfect. Would have been perfect. However, the idiot who was running it cut it wrong, requiring a run to Lowes for another 30' to fix
Remember me shilling for Monoprice? Here's why:
100' spool of nice in-wall, sheathed 14/2 speaker wire from Monoprice = $15
30' of generic 14/2 speaker wire from Lowes = $19
My reaction when I mis-cut the wire = Priceless
'Remove' vs 'Abate'
We got to sleep in this morning. 7:50am. Ahhh, vacation.
By 8:20am, we had new wall paper:
 We really need a new decorator.
New thing I've learned today: Anybody can 'remove' something, but it takes someone certified to 'abate' something. Don't ask me what the differences are exactly, because I can't really tell just from watching.
Where was I? Sorry, I just had to write a check to the 'certified' guys carrying out the tile and scrapings in what looked like a hefty bag. I'm guessing it'll be in the Arlington landfill tomorrow. I could be wrong.
By 8:20am, we had new wall paper:

New thing I've learned today: Anybody can 'remove' something, but it takes someone certified to 'abate' something. Don't ask me what the differences are exactly, because I can't really tell just from watching.
Where was I? Sorry, I just had to write a check to the 'certified' guys carrying out the tile and scrapings in what looked like a hefty bag. I'm guessing it'll be in the Arlington landfill tomorrow. I could be wrong.
Tuesday, August 24, 2010
What if we...
It seems so easy on paper: What if we flip the washer and dryer and put them opening into the kitchen instead of into the garage?
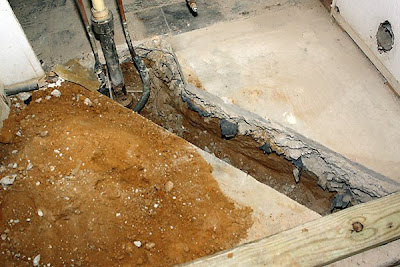
A concrete saw, jackhammer and plumber later - it's looking possible.
The "What ifs" will kill ya!
Electricians, plumber, drywall repair and a little framing today. Did I mention that the electric panel is in the opposite corner of the house and a new trunk line has to be run to the garage to power the new kitchen? No? OK then, there's that as well.
Best. Vacation. Ever.

A concrete saw, jackhammer and plumber later - it's looking possible.
The "What ifs" will kill ya!
Electricians, plumber, drywall repair and a little framing today. Did I mention that the electric panel is in the opposite corner of the house and a new trunk line has to be run to the garage to power the new kitchen? No? OK then, there's that as well.
Best. Vacation. Ever.
Subscribe to:
Posts (Atom)